

Bought with Yonathan Galindo • Crown Homes Real Estate
Para obtener más información sobre el valor de una propiedad, contáctenos para una consulta gratuita.
Key Details
Sold Price $506,000
Property Type Single Family Home
Sub Type Detached
Listing Status Sold
Purchase Type For Sale
Square Footage 3,457 sqft
Price per Sqft $146
Subdivision Marshallton Hgts
MLS Listing ID DENC2091482
Sold Date 11/21/25
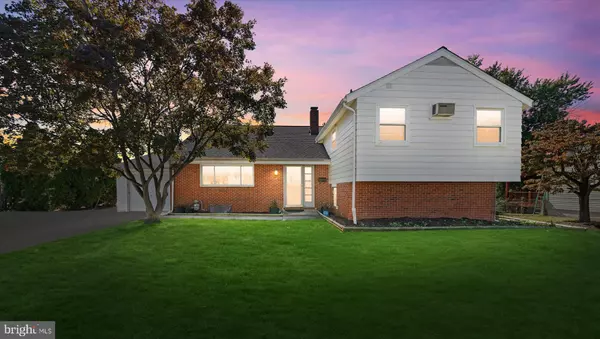
Style Split Level
Bedrooms 5
Full Baths 3
HOA Y/N N
Abv Grd Liv Area 2,751
Year Built 1964
Annual Tax Amount $3,789
Tax Year 2025
Lot Size 0.310 Acres
Acres 0.31
Lot Dimensions 100.00 x 139.40
Property Sub-Type Detached
Source BRIGHT
Descripción de la propiedad
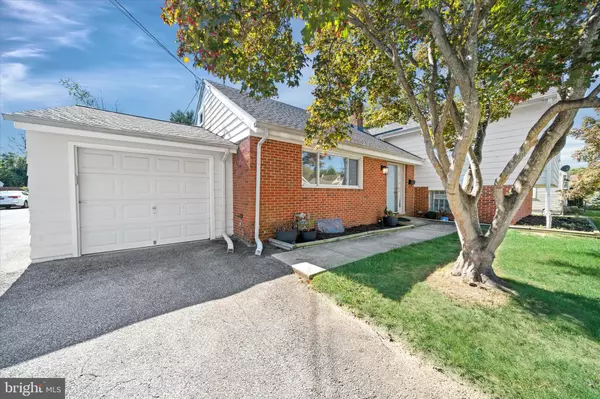
Welcome home to 4002 Delaware Street, where space, comfort, and versatility come together beautifully. This move-in-ready home has been thoughtfully updated and offers an incredible amount of living space along with income potential.
Step into the foyer and take in the gleaming hardwood flooring that continues throughout much of the main level. The light-filled living room chair rail moldings and a warm, inviting atmosphere. The open-concept kitchen and dining area is ideal for entertaining, boasting granite countertops, a breakfast bar, stainless steel appliances, LED lighting, and plenty of cabinetry. From the dining area, step out onto the deck overlooking the private backyard, perfect for morning coffee or evening gatherings.
The lower level features a spacious recreation room complete with a brick fireplace and a door leading to a covered porch, currently used as a fun bar and entertainment area. There is also a full bath, a laundry room, and flex space that can serve as a guest bedroom or home office.
Upstairs, you'll find three generous bedrooms, each with ample closet space and a full bath. The primary suite includes its own private bath, while the fourth floor offers another expansive flex space, ideal for a home gym, playroom, studio, office or additional bedroom.
Adding even more value is the detached garage with a permitted one-bedroom apartment featuring a full bath, kitchen, and living area, perfect for rental income, guests, or extended family. A full basement provides abundant storage. There is also an attached garage in addition to the detached. The parking is incredible. 10+ cars on the driveway.
Additional highlights include solar panels for energy efficiency and neutral décor throughout. All of this is set in a convenient location just minutes from extensive shopping, restaurants, and major highways.
4002 Delaware Street is a rare find offering space, flexibility, and income potential, a true value in today's market.
* home has central airconditioning.
Location
State DE
County New Castle
Area Elsmere/Newport/Pike Creek (30903)
Zoning NC5
Rooms
Other Rooms Living Room, Dining Room, Bedroom 2, Bedroom 3, Bedroom 4, Bedroom 5, Kitchen, Family Room, Basement, Foyer, Bedroom 1, Laundry, Bathroom 1, Bathroom 2, Bathroom 3
Basement Full, Unfinished
Interior
Interior Features Bathroom - Tub Shower, Bathroom - Walk-In Shower, Chair Railings, Combination Dining/Living, Combination Kitchen/Dining, Dining Area, Kitchen - Eat-In, Kitchen - Gourmet, Recessed Lighting, Wood Floors, Bar, Carpet
Hot Water Natural Gas
Heating Central
Cooling Central A/C
Fireplaces Number 1
Equipment Built-In Microwave, Built-In Range, Dishwasher, Disposal, Dryer, Washer, Water Heater, Refrigerator
Fireplace Y
Appliance Built-In Microwave, Built-In Range, Dishwasher, Disposal, Dryer, Washer, Water Heater, Refrigerator
Heat Source Natural Gas
Exterior
Parking Features Garage - Front Entry
Garage Spaces 14.0
Utilities Available Cable TV, Natural Gas Available, Phone Available, Sewer Available
Water Access N
Accessibility None
Attached Garage 2
Total Parking Spaces 14
Garage Y
Private Pool No
Building
Story 4
Foundation Block
Above Ground Finished SqFt 2751
Sewer Public Sewer
Water Public
Architectural Style Split Level
Level or Stories 4
Additional Building Above Grade, Below Grade
New Construction N
Schools
School District Red Clay Consolidated
Others
Senior Community No
Tax ID 08-044.20-227
Ownership Fee Simple
SqFt Source 3457
Acceptable Financing Cash, Conventional, FHA, VA
Listing Terms Cash, Conventional, FHA, VA
Financing Cash,Conventional,FHA,VA
Special Listing Condition Standard
Leer menos información
¿Quiere saber lo que puede valer su casa? Póngase en contacto con nosotros para una valoración gratuita.

Nuestro equipo está listo para ayudarle a vender su casa por el precio más alto posible, lo antes posible

NEARBY SCHOOLS & BUSINESSES
GET MORE INFORMATION