
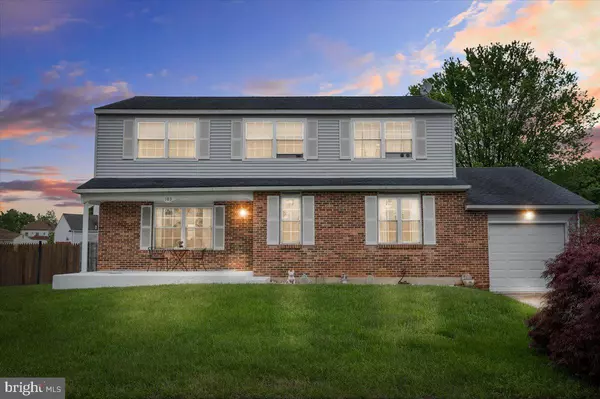


Bought with Yonathan Galindo • RE/MAX Point Realty
Para obtener más información sobre el valor de una propiedad, contáctenos para una consulta gratuita.
Key Details
Sold Price $435,000
Property Type Single Family Home
Sub Type Detached
Listing Status Sold
Purchase Type For Sale
Square Footage 2,250 sqft
Price per Sqft $193
Subdivision Porter Square
MLS Listing ID DENC2081950
Sold Date 06/20/25
Style Colonial
Bedrooms 4
Full Baths 2
Half Baths 1
HOA Y/N N
Abv Grd Liv Area 2,250
Year Built 1987
Annual Tax Amount $3,024
Tax Year 2024
Lot Size 7,841 Sqft
Acres 0.18
Lot Dimensions 70.00 x 126.10
Property Sub-Type Detached
Source BRIGHT
Descripción de la propiedad
Make 103 Worthy Down Ave your new address! This beautifully updated 4 bedroom 2.5 bath home in the established community of Porter Square. From the moment you step inside, you're met with modern finishes and an inviting atmosphere. This home packs a lot of new features and details: New Fence [2024] New Appliances [2023], New Screened-In Porch [2023] and Newer Water Heater and Flooring. The main living area is spacious and bright, with plenty of natural light pouring in through large windows. The open concept floor plan makes entertaining a breeze, as guests can flow seamlessly from the living room into the dining room and kitchen. The kitchen is designed to easily serve both formal and informal areas with the dining room just a step away. Whether you're whipping up a quick breakfast for yourself or preparing a multi-course feast for your guests, you'll have everything you need right at your fingertips. Upstairs, all four bedrooms are generously sized and feature ample closet space. Also, there's gleaming hardwood-flooring which achieves an attractive blend throughout. Want Extra Space? the spacious unfinished basement area offers endless options for the new homeowner; finish-out the area would ideal for an at home office, gym and playroom/game-room combination. Spend your evenings relaxing in the rear-porch and the large deck area overlooking private backyard. Rounding out the plan is an expansive driveway leading to an attached garage, which creates the perfect place for all your lawnmowers, bikes & tools. Only minutes from Rt.896, I-95, Rt.1 and conveniently located nearby Schools, Libraries, Parks, Hospitals, Shopping, & Restaurants. If you've been searching for a move-in ready home that offers the perfect combination of character, modern updates, and a peaceful location, then look no further…COME TOUR TODAY BEFORE IT'S TOO LATE!!!
Location
State DE
County New Castle
Area New Castle/Red Lion/Del.City (30904)
Zoning NCPUD
Rooms
Basement Full
Interior
Hot Water Electric
Heating Heat Pump(s)
Cooling Central A/C
Fireplace N
Heat Source Electric
Laundry Main Floor
Exterior
Parking Features Garage - Front Entry, Inside Access
Garage Spaces 4.0
Fence Fully, Privacy, Rear, Wood
Water Access N
Accessibility None
Attached Garage 1
Total Parking Spaces 4
Garage Y
Private Pool No
Building
Story 2
Foundation Permanent, Concrete Perimeter
Above Ground Finished SqFt 2250
Sewer Public Sewer
Water Public
Architectural Style Colonial
Level or Stories 2
Additional Building Above Grade, Below Grade
New Construction N
Schools
Elementary Schools Brader
Middle Schools Gauger-Cobbs
High Schools Glasgow
School District Christina
Others
Senior Community No
Tax ID 11-032.30-138
Ownership Fee Simple
SqFt Source 2250
Acceptable Financing Cash, Conventional, FHA, VA
Listing Terms Cash, Conventional, FHA, VA
Financing Cash,Conventional,FHA,VA
Special Listing Condition Standard
Leer menos información
¿Quiere saber lo que puede valer su casa? Póngase en contacto con nosotros para una valoración gratuita.

Nuestro equipo está listo para ayudarle a vender su casa por el precio más alto posible, lo antes posible

NEARBY SCHOOLS & BUSINESSES
GET MORE INFORMATION